Reliable Home Solutions logo
Floor Plans
Property Map
Floor Plans
Property Map
More
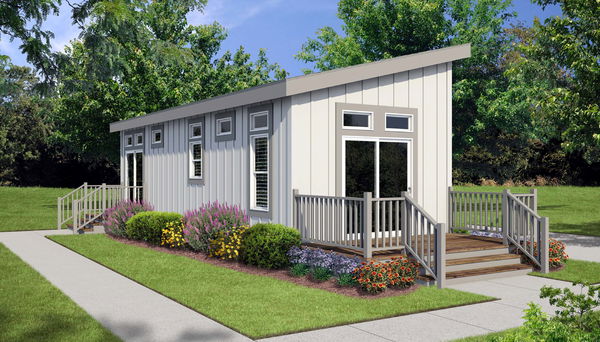
Ath-10l hero, exterior, and elevation home features

Ath-10l elevation and interior home features

Ath-10l bedroom home features

Ath-10l bedroom home features

Ath-10l bedroom home features

Ath-10l interior home features

Ath-10l interior home features

Ath-10l kitchen home features

Ath-10l interior home features

Ath-10l interior home features

Ath-10l interior home features

Ath-10l bathroom home features

Ath-10l bathroom home features

Ath-10l bathroom home features

Ath-10l interior home features

Ath-10l interior home features

Ath-10l interior home features

Ath-10l interior home features

Ath-10l interior home features

Ath-10l kitchen home features

Ath-10l kitchen home features

Ath-10l kitchen home features

Ath-10l hero, exterior, and elevation home features

Ath-10l elevation and interior home features

Ath-10l bedroom home features

Ath-10l bedroom home features

Ath-10l bedroom home features

Ath-10l interior home features

Ath-10l interior home features

Ath-10l kitchen home features

Ath-10l interior home features

Ath-10l interior home features

Ath-10l interior home features

Ath-10l bathroom home features

Ath-10l bathroom home features

Ath-10l bathroom home features

Ath-10l interior home features

Ath-10l interior home features

Ath-10l interior home features

Ath-10l interior home features

Ath-10l interior home features

Ath-10l kitchen home features

Ath-10l kitchen home features

Ath-10l kitchen home features

Ath-10l hero, exterior, and elevation home features

Ath-10l elevation and interior home features

Ath-10l bedroom home features

Ath-10l bedroom home features

Ath-10l bedroom home features

Ath-10l interior home features

Ath-10l interior home features

Ath-10l kitchen home features

Ath-10l interior home features

Ath-10l interior home features

Ath-10l interior home features

Ath-10l bathroom home features

Ath-10l bathroom home features

Ath-10l bathroom home features

Ath-10l interior home features

Ath-10l interior home features

Ath-10l interior home features

Ath-10l interior home features

Ath-10l interior home features

Ath-10l kitchen home features

Ath-10l kitchen home features

Ath-10l kitchen home features

ATH-10L
1 Bed
1 Bath
458 Sq. Ft.
11' 10" x 40' 4"

ATH-10L

1 bedroom

1 full bathroom

458 sq. ft.

11' 10" x 40' 4"

See brochureDesign home
Athens Park standard features

Construction

  • Corian Countertops Throughout
  • Upgraded Shaker Cabinet Doors - Painted
  • Hardwood Cabinetry
  • Wood-Cased Windows Throughout
  • Cement Board Vertical Siding – Fire Resistant
  • Vinyl Plank Flooring Throughout (Except in Loft & Stairs)
  • Medalist Carpet in Loft & Stairs
  • PTAC Comfort Aire w/Thermostat (Heat & A/C)
  • Microwave w/Over-the-Range Venting
  • Tall 9-Foot Sidewalls w/Flat Ceilings
  • Hidden Hinges w/Soft Close
  • Stainless Steel Upgraded Appliances
  • LED Recessed Can Lighting Throughout
  • 2” Faux Wood Blinds
  • 1/2 HP Garbage Disposal
Reliable Home Solutions logo

Reliable Home Solutions

We sell Accessory Dwelling Units, or ADU's; Manufactured Houses; Park Models; Tiny Houses on Wheel, or THOW's. Our mission is to provide Safe and Affordable Housing for Abused Women; Handicapped; Elderly; and Veterans. We partner with our customers to find the best solutions to solve the problem they are solving, such as: Primary Residence; Guest Quarters; ADA Accommodated Spaces; Rental Income; Mother-in-laws Quarters; Workforce Housing; Mid-Term Rentals (such as Housing for Traveling Nurses); and Short Term Rentals. #RHS4U #ADU #ADA #motherinlawsquarters #Rentals #itsthelittlethings

    Pages

    HomesMapSign upSign in

    Help

    Contact usTerms of ServicePrivacy Policy

    Get started with Reliable Home Solutions

    Find, design, and order your next home in a few clicks.

    1 Bed
    1 Bath
    458 Sq. Ft.
    11' 10" x 40' 4"

    Floor Plan

      Ath-10l floor plan home features

      Property map

      Enter your address or APN/TMS to check if this home fits on your property

      Enter your property street address or APN/TMS


      Virtual Tour


      ATH-10L

      1 bedroom

      1 full bathroom

      458 sq. ft.

      11' 10" x 40' 4"

      See brochureDesign home
    • Elongated Toilet
    • 16” Front Overhang w/4” Eaves
    • Three-Color Exterior Paint Scheme
    • Cambridge 30-Year Architectural Shingles
    • Hose Bib
    • 7-Year Full Extended Warranty – Transferable
      • Corian Countertops Throughout
      • Upgraded Shaker Cabinet Doors - Painted
      • Hardwood Cabinetry
      • Wood-Cased Windows Throughout
      • Cement Board Vertical Siding – Fire Resistant
      • Vinyl Plank Flooring Throughout (Except in Loft & Stairs)
      • Medalist Carpet in Loft & Stairs
      • PTAC Comfort Aire w/Thermostat (Heat & A/C)
      • Microwave w/Over-the-Range Venting
      • Tall 9-Foot Sidewalls w/Flat Ceilings
      • Hidden Hinges w/Soft Close
      • Stainless Steel Upgraded Appliances
      • LED Recessed Can Lighting Throughout
      • 2” Faux Wood Blinds
      • 1/2 HP Garbage Disposal
      • Elongated Toilet
      • 16” Front Overhang w/4” Eaves
      • Three-Color Exterior Paint Scheme
      • Cambridge 30-Year Architectural Shingles
      • Hose Bib
      • 7-Year Full Extended Warranty – Transferable
      Sign up

      Dealer License #: DL1530021

      Powered by BuildTrove.com
      1. Catalog
      2. Athens Park
      3. ATH-10L

      Exterior & Construction

      • Corian Countertops Throughout
      • Upgraded Shaker Cabinet Doors - Painted
      • Hardwood Cabinetry
      • Wood-Cased Windows Throughout
      • Cement Board Vertical Siding – Fire Resistant
      • Vinyl Plank Flooring Throughout (Except in Loft & Stairs)
      • Medalist Carpet in Loft & Stairs
      • PTAC Comfort Aire w/Thermostat (Heat & A/C)
      • Microwave w/Over-the-Range Venting
      • Tall 9-Foot Sidewalls w/Flat Ceilings
      • Hidden Hinges w/Soft Close
      • Stainless Steel Upgraded Appliances
      • LED Recessed Can Lighting Throughout
      • 2” Faux Wood Blinds
      • 1/2 HP Garbage Disposal
      • Elongated Toilet
      • 16” Front Overhang w/4” Eaves
      • Three-Color Exterior Paint Scheme
      • Cambridge 30-Year Architectural Shingles
      • Hose Bib
      • 7-Year Full Extended Warranty – Transferable
      • Corian Countertops Throughout
      • Upgraded Shaker Cabinet Doors - Painted
      • Hardwood Cabinetry
      • Wood-Cased Windows Throughout
      • Cement Board Vertical Siding – Fire Resistant
      • Vinyl Plank Flooring Throughout (Except in Loft & Stairs)
      • Medalist Carpet in Loft & Stairs
      • PTAC Comfort Aire w/Thermostat (Heat & A/C)
      • Microwave w/Over-the-Range Venting
      • Tall 9-Foot Sidewalls w/Flat Ceilings
      • Hidden Hinges w/Soft Close
      • Stainless Steel Upgraded Appliances
      • LED Recessed Can Lighting Throughout
      • 2” Faux Wood Blinds
      • 1/2 HP Garbage Disposal
      • Elongated Toilet
      • 16” Front Overhang w/4” Eaves
      • Three-Color Exterior Paint Scheme
      • Cambridge 30-Year Architectural Shingles
      • Hose Bib
      • 7-Year Full Extended Warranty – Transferable
      Ath-10l hero, exterior, and elevation home features

      Kitchen

        Ath-10l kitchen home features

        Ath-10l kitchen home features

        Ath-10l kitchen home features

        Ath-10l kitchen home features

        Ath-10l kitchen home features

        Ath-10l kitchen home features

        Ath-10l kitchen home features

        Ath-10l kitchen home features

        Ath-10l kitchen home features

        Ath-10l kitchen home features

        Ath-10l kitchen home features

        Ath-10l kitchen home features

        Bathroom

          Ath-10l bathroom home features

          Ath-10l bathroom home features

          Ath-10l bathroom home features

          Ath-10l bathroom home features

          Ath-10l bathroom home features

          Ath-10l bathroom home features

          Ath-10l bathroom home features

          Ath-10l bathroom home features

          Ath-10l bathroom home features

          Interior

            Ath-10l elevation and interior home features

            Ath-10l interior home features

            Ath-10l interior home features

            Ath-10l interior home features

            Ath-10l interior home features

            Ath-10l interior home features

            Ath-10l interior home features

            Ath-10l interior home features

            Ath-10l interior home features

            Ath-10l interior home features

            Ath-10l interior home features

            Ath-10l bedroom home features

            Ath-10l bedroom home features

            Ath-10l bedroom home features

            Ath-10l elevation and interior home features

            Ath-10l interior home features

            Ath-10l interior home features

            Ath-10l interior home features

            Ath-10l interior home features

            Ath-10l interior home features

            Ath-10l interior home features

            Ath-10l interior home features

            Ath-10l interior home features

            Ath-10l interior home features

            Ath-10l interior home features

            Ath-10l bedroom home features

            Ath-10l bedroom home features

            Ath-10l bedroom home features

            Ath-10l elevation and interior home features

            Ath-10l interior home features

            Ath-10l interior home features

            Ath-10l interior home features

            Ath-10l interior home features

            Ath-10l interior home features

            Ath-10l interior home features

            Ath-10l interior home features

            Ath-10l interior home features

            Ath-10l interior home features

            Ath-10l interior home features

            Ath-10l bedroom home features

            Ath-10l bedroom home features

            Ath-10l bedroom home features


            Images of homes are solely for illustrative purposes and should not be relied upon. Images may not accurately represent the actual condition of a home as constructed, and may contain options which are not standard on all homes.

            View similar homes

            Bd 81 hero, elevation, and exterior home features

            BD 81

            1 Bed | 1 Bath | 480 Sq. Ft. | 13' 4" x 36'

            View detailsDesign home

            GS 435 ADU

            1 Bed | 1 Bath | 435 Sq. Ft. | 15' x 29'

            View detailsDesign home

            BD 80

            1 Bed | 1 Bath | 426 Sq. Ft. | 11' x 36'

            View detailsDesign home

            SL-02

            1 Bed | 1 Bath | 399 Sq. Ft. | 11' 2" x 35'

            View detailsDesign home