Reliable Home Solutions logo
Floor Plans
Property Map
Floor Plans
Property Map
More
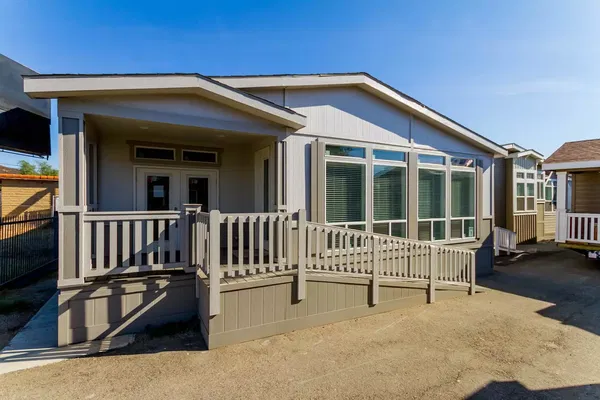
Kingsbrook kb-64 hero, exterior, and elevation home features

Kingsbrook kb-64 bathroom home features

Kingsbrook kb-64 interior home features

Kingsbrook kb-64 interior home features

Kingsbrook kb-64 interior home features

Kingsbrook kb-64 kitchen home features

Kingsbrook kb-64 kitchen home features

Kingsbrook kb-64 interior home features

Kingsbrook kb-64 bathroom home features

Kingsbrook kb-64 hero, exterior, and elevation home features

Kingsbrook kb-64 bathroom home features

Kingsbrook kb-64 interior home features

Kingsbrook kb-64 interior home features

Kingsbrook kb-64 interior home features

Kingsbrook kb-64 kitchen home features

Kingsbrook kb-64 kitchen home features

Kingsbrook kb-64 interior home features

Kingsbrook kb-64 bathroom home features

Kingsbrook kb-64 hero, exterior, and elevation home features

Kingsbrook kb-64 bathroom home features

Kingsbrook kb-64 interior home features

Kingsbrook kb-64 interior home features

Kingsbrook kb-64 interior home features

Kingsbrook kb-64 kitchen home features

Kingsbrook kb-64 kitchen home features

Kingsbrook kb-64 interior home features

Kingsbrook kb-64 bathroom home features

Kingsbrook KB-64
3 Bed
2 Bath
1,932 Sq. Ft.
30' 4" x 62'

Kingsbrook KB-64

3 bedrooms

2 full bathrooms

1,932 sq. ft.

30' 4" x 62'

See brochureDesign home
Kingsbrook standard features

Construction

  • California CARB II Compliant Home
  • Includes Silvercrest’s “Silvershield” Seven-Year Warranty (Now Also Includes Structural Coverage!)
  • (Deductibles apply, claims processed by CornerStone United)
  • 20 lb. Roof Load
  • R-11 Floor Insulation
  • R-13 Wall Insulation
  • R-22 Ceiling Insulation
  • All Structural Lumber is Kiln-Dried for Higher Quality
  • 2x6 Transverse Floor Joists – 16” O.C.
  • 2x4 Exterior Wall Studding – 16” O.C.
  • White Vinyl-Framed Dual-Glazed Windows with Low-E Glazing
  • Energy Star® Rated Windows with Screens on All Opening Windows
  • PEX Water Lines
  • Water Shut-Off Valves at All Sinks & Toilets
Reliable Home Solutions logo

Reliable Home Solutions

We sell Accessory Dwelling Units, or ADU's; Manufactured Houses; Park Models; Tiny Houses on Wheel, or THOW's. Our mission is to provide Safe and Affordable Housing for Abused Women; Handicapped; Elderly; and Veterans. We partner with our customers to find the best solutions to solve the problem they are solving, such as: Primary Residence; Guest Quarters; ADA Accommodated Spaces; Rental Income; Mother-in-laws Quarters; Workforce Housing; Mid-Term Rentals (such as Housing for Traveling Nurses); and Short Term Rentals. #RHS4U #ADU #ADA #motherinlawsquarters #Rentals #itsthelittlethings

    Pages

    HomesMapSign upSign in

    Help

    Contact usTerms of ServicePrivacy Policy

    Get started with Reliable Home Solutions

    Find, design, and order your next home in a few clicks.

    3 Bed
    2 Bath
    1,932 Sq. Ft.
    30' 4" x 62'

    Floor Plan

      Kingsbrook kb-64 floor plan home features

      Property map

      Enter your address or APN/TMS to check if this home fits on your property

      Enter your property street address or APN/TMS


      Virtual Tour


      Exterior & Construction

      • California CARB II Compliant Home
      • Includes Silvercrest’s “Silvershield” Seven-Year Warranty (Now Also Includes Structural Coverage!)
      • (Deductibles apply, claims processed by CornerStone United)
      • 20 lb. Roof Load
      • R-11 Floor Insulation
      • R-13 Wall Insulation
      • R-22 Ceiling Insulation
      • All Structural Lumber is Kiln-Dried for Higher Quality
      • 2x6 Transverse Floor Joists – 16” O.C.
      • 2x4 Exterior Wall Studding – 16” O.C.
      • White Vinyl-Framed Dual-Glazed Windows with Low-E Glazing
      • Energy Star® Rated Windows with Screens on All Opening Windows
      • PEX Water Lines
      • Water Shut-Off Valves at All Sinks & Toilets
      • Fire-Rated Drywall Ceilings
      • ½” Drywall on All Interior Walls
      • ¾” OSB Floor Decking
      • 9’ Sidewall Height
      • 100 Amp Electrical Service
      • 30-Gallon Gas Water Heater

      Kingsbrook KB-64

      3 bedrooms

      2 full bathrooms

      1,932 sq. ft.

      30' 4" x 62'

      See brochureDesign home
    • Fire-Rated Drywall Ceilings
    • ½” Drywall on All Interior Walls
    • ¾” OSB Floor Decking
    • 9’ Sidewall Height
    • 100 Amp Electrical Service
    • 30-Gallon Gas Water Heater
    • Gas Down-Flow Furnace
    • Digital Thermostat with Programmable Settings
    • Steel Outriggers on Frames for Exterior Wall Support
      • California CARB II Compliant Home
      • Includes Silvercrest’s “Silvershield” Seven-Year Warranty (Now Also Includes Structural Coverage!)
      • (Deductibles apply, claims processed by CornerStone United)
      • 20 lb. Roof Load
      • R-11 Floor Insulation
      • R-13 Wall Insulation
      • R-22 Ceiling Insulation
      • All Structural Lumber is Kiln-Dried for Higher Quality
      • 2x6 Transverse Floor Joists – 16” O.C.
      • 2x4 Exterior Wall Studding – 16” O.C.
      • White Vinyl-Framed Dual-Glazed Windows with Low-E Glazing
      • Energy Star® Rated Windows with Screens on All Opening Windows
      • PEX Water Lines
      • Water Shut-Off Valves at All Sinks & Toilets
      • Fire-Rated Drywall Ceilings
      • ½” Drywall on All Interior Walls
      • ¾” OSB Floor Decking
      • 9’ Sidewall Height
      • 100 Amp Electrical Service
      • 30-Gallon Gas Water Heater
      • Gas Down-Flow Furnace
      • Digital Thermostat with Programmable Settings
      • Steel Outriggers on Frames for Exterior Wall Support

      Exterior

      • Semi-Gloss Exterior Paint with Three Color Design Featuring High-Quality PPG® Paint
      • Class A Fire Rated Architectural Shingles with Manufacturers 30-Year Limited Warranty
      • High Wind Nailing Pattern on All Shingles (6 Nails Per Shingles vs. 4 Staples)
      • (2) Exterior GFI Protected Patio Outlets (Locations Vary Per Plan)
      • 16” Front End Wall Overhang – Most Models
      • Optional Sidewall Eaves (Construction Modifications Can Affect Standard Eave Design)
      • 6-Panel 36” Vinyl-Covered Insulated Entry Door with Deadbolt Security Lock
      • 6-Panel 32” Vinyl-Covered Insulated Rear Entry Door
      • All Exterior Doors with Deadbolts Feature a Metal Reinforced Security Plate on Door Jamb for Added Security
      • Cement Fiber Exterior Siding Materials with Manufacturers Limited Warranty
      • Dropside Hardboard Lap Accent on Front End Walls
      • 8” Hardboard Fascia & 4” Hardboard Corner & Window Trim
      • Semi-Gloss Exterior Paint with Three Color Design Featuring High-Quality PPG® Paint
      • Class A Fire Rated Architectural Shingles with Manufacturers 30-Year Limited Warranty
      • High Wind Nailing Pattern on All Shingles (6 Nails Per Shingles vs. 4 Staples)
      • (2) Exterior GFI Protected Patio Outlets (Locations Vary Per Plan)
      • 16” Front End Wall Overhang – Most Models
      • Optional Sidewall Eaves (Construction Modifications Can Affect Standard Eave Design)
      • 6-Panel 36” Vinyl-Covered Insulated Entry Door with Deadbolt Security Lock
      • 6-Panel 32” Vinyl-Covered Insulated Rear Entry Door
      • All Exterior Doors with Deadbolts Feature a Metal Reinforced Security Plate on Door Jamb for Added Security
      • Cement Fiber Exterior Siding Materials with Manufacturers Limited Warranty
      • Dropside Hardboard Lap Accent on Front End Walls
      • 8” Hardboard Fascia & 4” Hardboard Corner & Window Trim

      Interior

      • 9’ High Flat Ceilings Throughout with Stacked-Style Upper Windows in Main Living Areas
      • ½” Drywall on Walls
      • Textured Finish on Walls & Ceilings with Square Corners on Walls and Windows Openings
      • Multiple Interior Wall & Ceiling Paint Selections Featuring PPG® Paint
      • 2-Panel Passage & Wardrobe Doors Throughout
      • Dramatic Sculptured Passage Door Casings
      • 3 ½” Sculptured Floor Moldings Throughout (Optional 5 ¼” Upgrade Also Available!)
      • (3) Mortised Hinges on Passage Doors
      • Lever-Style Passage Door Locksets – Satin Nickel Finish
      • 2” Faux Wood Blinds with Matching Wood Valance Throughout (Except Baths, Utility Room)
      • Hand-Finished Wood Cabinets Throughout with Solid End Panel Construction with Adjustable Shelves in Overhead Cabinets
      • Hidden Hinges on Cabinet Doors with Soft Close Feature
      • Side-Mounted Metal Drawer Guides
      • Rocker-Style Light Switches with Matching Style Wall Outlets
      • Copper Wiring Throughout
      • Metal Shut-Off Valves at All Fixtures
      • White Wood Window Casings Throughout (Except Bath Areas)
      • Group 1 Carpet in Living Areas
      • ½” Rebond Carpet Pad
      • Easy-Clean Quality Vinyl in Kitchen, Baths, Utility, Nook Areas (Per Plan)
      • 9’ High Flat Ceilings Throughout with Stacked-Style Upper Windows in Main Living Areas
      • ½” Drywall on Walls
      • Textured Finish on Walls & Ceilings with Square Corners on Walls and Windows Openings
      • Multiple Interior Wall & Ceiling Paint Selections Featuring PPG® Paint
      • 2-Panel Passage & Wardrobe Doors Throughout
      • Dramatic Sculptured Passage Door Casings
      • 3 ½” Sculptured Floor Moldings Throughout (Optional 5 ¼” Upgrade Also Available!)
      • (3) Mortised Hinges on Passage Doors
      • Lever-Style Passage Door Locksets – Satin Nickel Finish
      • 2” Faux Wood Blinds with Matching Wood Valance Throughout (Except Baths, Utility Room)
      • Hand-Finished Wood Cabinets Throughout with Solid End Panel Construction with Adjustable Shelves in Overhead Cabinets
      • Hidden Hinges on Cabinet Doors with Soft Close Feature
      • Side-Mounted Metal Drawer Guides
      • Rocker-Style Light Switches with Matching Style Wall Outlets
      • Copper Wiring Throughout
      • Metal Shut-Off Valves at All Fixtures
      • White Wood Window Casings Throughout (Except Bath Areas)

      Mechanical

      • Satin Nickel or Bronze Lighting Fixtures
      • Designer Selected Chandelier in Formal Dining Areas
      • Designer Selected Light Above Bath Sink Areas
      • Switched Wall Outlet for Lamp Lighting in Living Room & All Bedrooms (Wall Outlet Designated by Being Installed Upside Down)
      • Recessed Can Light Above Kitchen Sink Area
      • Satin Nickel or Bronze Lighting Fixtures
      • Designer Selected Chandelier in Formal Dining Areas
      • Designer Selected Light Above Bath Sink Areas
      • Switched Wall Outlet for Lamp Lighting in Living Room & All Bedrooms (Wall Outlet Designated by Being Installed Upside Down)
      • Recessed Can Light Above Kitchen Sink Area

      Kitchen

      • Whirlpool® Kitchen Appliances – White or Black
      • 30” Gas Freestanding Range
      • 18 Cubic Foot Double-Door Refrigerator
      • 30” Lighted Range Hood Vent
      • Chrome Finish Dual-Handle Faucet with Manufacturers Limited Lifetime Warranty on Finish & Parts
      • Extended Height Overhead Cabinets Providing Extra Storage Space
      • Adjustable Shelves in Overhead Cabinets Finished with White Lined Cabinet Interiors
      • Self-Rimming Ledge-Style 8” Sink – Stainless Steel Finish for Durability & Long-Life
      • Crown Molding on All Overhead Cabinets
      • Toe-Kick Heat Register in Base Cabinets (Per Plan) Allowing Easier Furniture Placement
      • Drawer Over Door Cabinet Design
      • Corian® Finish Countertops with 4” Backsplash
      • Whirlpool® Kitchen Appliances – White or Black
      • 30” Gas Freestanding Range
      • 18 Cubic Foot Double-Door Refrigerator
      • 30” Lighted Range Hood Vent
      • Chrome Finish Dual-Handle Faucet with Manufacturers Limited Lifetime Warranty on Finish & Parts
      • Extended Height Overhead Cabinets Providing Extra Storage Space
      • Adjustable Shelves in Overhead Cabinets Finished with White Lined Cabinet Interiors
      • Self-Rimming Ledge-Style 8” Sink – Stainless Steel Finish for Durability & Long-Life
      • Crown Molding on All Overhead Cabinets
      • Toe-Kick Heat Register in Base Cabinets (Per Plan) Allowing Easier Furniture Placement
      • Drawer Over Door Cabinet Design
      • Corian® Finish Countertops with 4” Backsplash

      Bathroom

      • 60” One-Piece Fiberglass Tub/Shower
      • Corian® Countertops with 4” Backsplash
      • China Self-Rimming Sinks
      • Satin Nickel or Bronze Lighting Fixtures
      • Satin Nickel Towel Bar & Paper Holder
      • Elongated Low-Flow Water-Saving Toilets
      • Chrome Finish Dual-Control Faucets with Manufacturers Limited Lifetime Warranty on Finish & Parts
      • Single-Lever Tub/Shower Diverter with Temperature Balancing Valve to Prevent Water Temperature Fluctuations that Can Cause Scalding with Manufacturers Limited Lifetime Warranty on Finish & Parts
      • Ceiling Vented Exhaust Fan
      • Wall Mount Three-Arm Light Fixtures Above Sinks
      • 60” One-Piece Fiberglass Tub/Shower
      • Corian® Countertops with 4” Backsplash
      • China Self-Rimming Sinks
      • Satin Nickel or Bronze Lighting Fixtures
      • Satin Nickel Towel Bar & Paper Holder
      • Elongated Low-Flow Water-Saving Toilets
      • Chrome Finish Dual-Control Faucets with Manufacturers Limited Lifetime Warranty on Finish & Parts
      • Single-Lever Tub/Shower Diverter with Temperature Balancing Valve to Prevent Water Temperature Fluctuations that Can Cause Scalding with Manufacturers Limited Lifetime Warranty on Finish & Parts
      • Ceiling Vented Exhaust Fan
      • Wall Mount Three-Arm Light Fixtures Above Sinks
      Sign up

      Dealer License #: DL1530021

      Powered by BuildTrove.com
      1. Catalog
      2. Kingsbrook
      3. Kingsbrook KB-64
    • Group 1 Carpet in Living Areas
    • ½” Rebond Carpet Pad
    • Easy-Clean Quality Vinyl in Kitchen, Baths, Utility, Nook Areas (Per Plan)
    • Gas Down-Flow Furnace
    • Digital Thermostat with Programmable Settings
    • Steel Outriggers on Frames for Exterior Wall Support
    • Semi-Gloss Exterior Paint with Three Color Design Featuring High-Quality PPG® Paint
    • Class A Fire Rated Architectural Shingles with Manufacturers 30-Year Limited Warranty
    • High Wind Nailing Pattern on All Shingles (6 Nails Per Shingles vs. 4 Staples)
    • (2) Exterior GFI Protected Patio Outlets (Locations Vary Per Plan)
    • 16” Front End Wall Overhang – Most Models
    • Optional Sidewall Eaves (Construction Modifications Can Affect Standard Eave Design)
    • 6-Panel 36” Vinyl-Covered Insulated Entry Door with Deadbolt Security Lock
    • 6-Panel 32” Vinyl-Covered Insulated Rear Entry Door
    • All Exterior Doors with Deadbolts Feature a Metal Reinforced Security Plate on Door Jamb for Added Security
    • Cement Fiber Exterior Siding Materials with Manufacturers Limited Warranty
    • Dropside Hardboard Lap Accent on Front End Walls
    • 8” Hardboard Fascia & 4” Hardboard Corner & Window Trim
      • California CARB II Compliant Home
      • Includes Silvercrest’s “Silvershield” Seven-Year Warranty (Now Also Includes Structural Coverage!)
      • (Deductibles apply, claims processed by CornerStone United)
      • 20 lb. Roof Load
      • R-11 Floor Insulation
      • R-13 Wall Insulation
      • R-22 Ceiling Insulation
      • All Structural Lumber is Kiln-Dried for Higher Quality
      • 2x6 Transverse Floor Joists – 16” O.C.
      • 2x4 Exterior Wall Studding – 16” O.C.
      • White Vinyl-Framed Dual-Glazed Windows with Low-E Glazing
      • Energy Star® Rated Windows with Screens on All Opening Windows
      • PEX Water Lines
      • Water Shut-Off Valves at All Sinks & Toilets
      • Fire-Rated Drywall Ceilings
      • ½” Drywall on All Interior Walls
      • ¾” OSB Floor Decking
      • 9’ Sidewall Height
      • 100 Amp Electrical Service
      • 30-Gallon Gas Water Heater
      • Gas Down-Flow Furnace
      • Digital Thermostat with Programmable Settings
      • Steel Outriggers on Frames for Exterior Wall Support
      • Semi-Gloss Exterior Paint with Three Color Design Featuring High-Quality PPG® Paint
      • Class A Fire Rated Architectural Shingles with Manufacturers 30-Year Limited Warranty
      • High Wind Nailing Pattern on All Shingles (6 Nails Per Shingles vs. 4 Staples)
      • (2) Exterior GFI Protected Patio Outlets (Locations Vary Per Plan)
      • 16” Front End Wall Overhang – Most Models
      • Optional Sidewall Eaves (Construction Modifications Can Affect Standard Eave Design)
      • 6-Panel 36” Vinyl-Covered Insulated Entry Door with Deadbolt Security Lock
      • 6-Panel 32” Vinyl-Covered Insulated Rear Entry Door
      • All Exterior Doors with Deadbolts Feature a Metal Reinforced Security Plate on Door Jamb for Added Security
      • Cement Fiber Exterior Siding Materials with Manufacturers Limited Warranty
      • Dropside Hardboard Lap Accent on Front End Walls
      • 8” Hardboard Fascia & 4” Hardboard Corner & Window Trim
      Kingsbrook kb-64 hero, exterior, and elevation home features

      Kitchen

      • Whirlpool® Kitchen Appliances – White or Black
      • 30” Gas Freestanding Range
      • 18 Cubic Foot Double-Door Refrigerator
      • 30” Lighted Range Hood Vent
      • Chrome Finish Dual-Handle Faucet with Manufacturers Limited Lifetime Warranty on Finish & Parts
      • Extended Height Overhead Cabinets Providing Extra Storage Space
      • Adjustable Shelves in Overhead Cabinets Finished with White Lined Cabinet Interiors
      • Self-Rimming Ledge-Style 8” Sink – Stainless Steel Finish for Durability & Long-Life
      • Crown Molding on All Overhead Cabinets
      • Toe-Kick Heat Register in Base Cabinets (Per Plan) Allowing Easier Furniture Placement
      • Drawer Over Door Cabinet Design
      • Corian® Finish Countertops with 4” Backsplash
      • Whirlpool® Kitchen Appliances – White or Black
      • 30” Gas Freestanding Range
      • 18 Cubic Foot Double-Door Refrigerator
      • 30” Lighted Range Hood Vent
      • Chrome Finish Dual-Handle Faucet with Manufacturers Limited Lifetime Warranty on Finish & Parts
      • Extended Height Overhead Cabinets Providing Extra Storage Space
      • Adjustable Shelves in Overhead Cabinets Finished with White Lined Cabinet Interiors
      • Self-Rimming Ledge-Style 8” Sink – Stainless Steel Finish for Durability & Long-Life
      • Crown Molding on All Overhead Cabinets
      • Toe-Kick Heat Register in Base Cabinets (Per Plan) Allowing Easier Furniture Placement
      • Drawer Over Door Cabinet Design
      • Corian® Finish Countertops with 4” Backsplash
      Kingsbrook kb-64 kitchen home features

      Kingsbrook kb-64 kitchen home features

      Bathroom

      • 60” One-Piece Fiberglass Tub/Shower
      • Corian® Countertops with 4” Backsplash
      • China Self-Rimming Sinks
      • Satin Nickel or Bronze Lighting Fixtures
      • Satin Nickel Towel Bar & Paper Holder
      • Elongated Low-Flow Water-Saving Toilets
      • Chrome Finish Dual-Control Faucets with Manufacturers Limited Lifetime Warranty on Finish & Parts
      • Single-Lever Tub/Shower Diverter with Temperature Balancing Valve to Prevent Water Temperature Fluctuations that Can Cause Scalding with Manufacturers Limited Lifetime Warranty on Finish & Parts
      • Ceiling Vented Exhaust Fan
      • Wall Mount Three-Arm Light Fixtures Above Sinks
      • 60” One-Piece Fiberglass Tub/Shower
      • Corian® Countertops with 4” Backsplash
      • China Self-Rimming Sinks
      • Satin Nickel or Bronze Lighting Fixtures
      • Satin Nickel Towel Bar & Paper Holder
      • Elongated Low-Flow Water-Saving Toilets
      • Chrome Finish Dual-Control Faucets with Manufacturers Limited Lifetime Warranty on Finish & Parts
      • Single-Lever Tub/Shower Diverter with Temperature Balancing Valve to Prevent Water Temperature Fluctuations that Can Cause Scalding with Manufacturers Limited Lifetime Warranty on Finish & Parts
      • Ceiling Vented Exhaust Fan
      • Wall Mount Three-Arm Light Fixtures Above Sinks
      Kingsbrook kb-64 bathroom home features

      Kingsbrook kb-64 bathroom home features

      Interior

      • 9’ High Flat Ceilings Throughout with Stacked-Style Upper Windows in Main Living Areas
      • ½” Drywall on Walls
      • Textured Finish on Walls & Ceilings with Square Corners on Walls and Windows Openings
      • Multiple Interior Wall & Ceiling Paint Selections Featuring PPG® Paint
      • 2-Panel Passage & Wardrobe Doors Throughout
      • Dramatic Sculptured Passage Door Casings
      • 3 ½” Sculptured Floor Moldings Throughout (Optional 5 ¼” Upgrade Also Available!)
      • (3) Mortised Hinges on Passage Doors
      • Lever-Style Passage Door Locksets – Satin Nickel Finish
      • 2” Faux Wood Blinds with Matching Wood Valance Throughout (Except Baths, Utility Room)
      • Hand-Finished Wood Cabinets Throughout with Solid End Panel Construction with Adjustable Shelves in Overhead Cabinets
      • Hidden Hinges on Cabinet Doors with Soft Close Feature
      • Side-Mounted Metal Drawer Guides
      • Rocker-Style Light Switches with Matching Style Wall Outlets
      • Copper Wiring Throughout
      • Metal Shut-Off Valves at All Fixtures
      • White Wood Window Casings Throughout (Except Bath Areas)
      • Group 1 Carpet in Living Areas
      • ½” Rebond Carpet Pad
      • Easy-Clean Quality Vinyl in Kitchen, Baths, Utility, Nook Areas (Per Plan)
      • 9’ High Flat Ceilings Throughout with Stacked-Style Upper Windows in Main Living Areas
      • ½” Drywall on Walls
      • Textured Finish on Walls & Ceilings with Square Corners on Walls and Windows Openings
      • Multiple Interior Wall & Ceiling Paint Selections Featuring PPG® Paint
      • 2-Panel Passage & Wardrobe Doors Throughout
      • Dramatic Sculptured Passage Door Casings
      • 3 ½” Sculptured Floor Moldings Throughout (Optional 5 ¼” Upgrade Also Available!)
      • (3) Mortised Hinges on Passage Doors
      • Lever-Style Passage Door Locksets – Satin Nickel Finish
      • 2” Faux Wood Blinds with Matching Wood Valance Throughout (Except Baths, Utility Room)
      • Hand-Finished Wood Cabinets Throughout with Solid End Panel Construction with Adjustable Shelves in Overhead Cabinets
      • Hidden Hinges on Cabinet Doors with Soft Close Feature
      • Side-Mounted Metal Drawer Guides
      • Rocker-Style Light Switches with Matching Style Wall Outlets
      • Copper Wiring Throughout
      • Metal Shut-Off Valves at All Fixtures
      • White Wood Window Casings Throughout (Except Bath Areas)
      Kingsbrook kb-64 interior home features

      Kingsbrook kb-64 interior home features

      Kingsbrook kb-64 interior home features

      Kingsbrook kb-64 interior home features

      Kingsbrook kb-64 interior home features

      Kingsbrook kb-64 interior home features

      Kingsbrook kb-64 interior home features

      Kingsbrook kb-64 interior home features

      Kingsbrook kb-64 interior home features

      Kingsbrook kb-64 interior home features

      Kingsbrook kb-64 interior home features

      Kingsbrook kb-64 interior home features


      Images of homes are solely for illustrative purposes and should not be relied upon. Images may not accurately represent the actual condition of a home as constructed, and may contain options which are not standard on all homes.

    • Group 1 Carpet in Living Areas
    • ½” Rebond Carpet Pad
    • Easy-Clean Quality Vinyl in Kitchen, Baths, Utility, Nook Areas (Per Plan)
    • View similar homes

      Bd 40 exterior, elevation, and hero home features

      BD 40

      3 Bed | 2 Bath | 2,020 Sq. Ft. | 35' 6" x 60'

      View detailsDesign home

      Kingsbrook KB-34

      3 Bed | 2 Bath | 1,805 Sq. Ft. | 30' 4" x 60'

      View detailsDesign home

      Kingsbrook KB-47

      3 Bed | 2 Bath | 1,805 Sq. Ft. | 30' 4" x 60'

      View detailsDesign home

      SM-26030

      3 Bed | 2 Bath | 1,780 Sq. Ft. | 29' 8" x 60'

      View detailsDesign home