Reliable Home Solutions logo
Floor Plans
Property Map
Floor Plans
Property Map
More
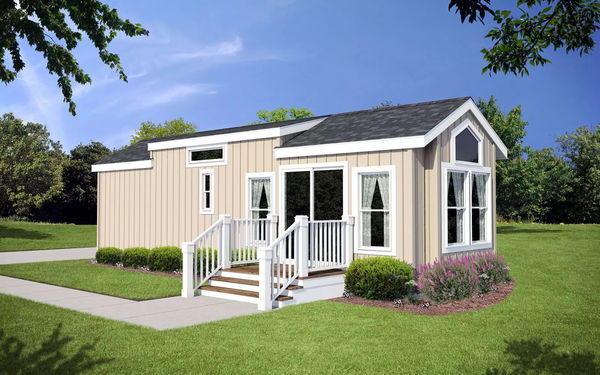
Aps-508 hero, elevation, and exterior home features

APS-508
1 Bed
1 Bath
399 Sq. Ft.
11' 2" x 35' 2"
1 Bed
1 Bath
399 Sq. Ft.
11' 2" x 35' 2"

Floor Plan

    Aps-508 floor plan home features

    Property map

    Enter your address or APN/TMS to check if this home fits on your property

    Enter your property street address or APN/TMS

    APS-508

    1 bedroom

    1 full bathroom

    399 sq. ft.

    11' 2" x 35' 2"

    See brochureDesign home
    Athens Park standard features

    Construction

    • Vaulted Ceiling Throughout
    • 12" Eaves Front & Rear
    • Nominal Eaves Both Sides
    • 30# Roof Load
    • 2x4 Exterior walls
    • 2x6 Floor Joists 16" On Center
    • 6/12 Roof Pitch on 11'2" and 4/12 on 13'4"
    • 5/8" Tongue & Groove Floor Decking
    • R-22 Ceiling Insulation
    • R-13 Wall Insulation
    • R-11 Floor Insulation
    • Vaulted Ceiling Throughout
    • 12" Eaves Front & Rear
    • Nominal Eaves Both Sides
    • 30# Roof Load
    • 2x4 Exterior walls
    • 2x6 Floor Joists 16" On Center
    Reliable Home Solutions logo

    Reliable Home Solutions

    We sell Accessory Dwelling Units, or ADU's; Manufactured Houses; Park Models; Tiny Houses on Wheel, or THOW's. Our mission is to provide Safe and Affordable Housing for Abused Women; Handicapped; Elderly; and Veterans. We partner with our customers to find the best solutions to solve the problem they are solving, such as: Primary Residence; Guest Quarters; ADA Accommodated Spaces; Rental Income; Mother-in-laws Quarters; Workforce Housing; Mid-Term Rentals (such as Housing for Traveling Nurses); and Short Term Rentals. #RHS4U #ADU #ADA #motherinlawsquarters #Rentals #itsthelittlethings

      Pages

      HomesMapSign upSign in

      Help

      Contact usTerms of ServicePrivacy Policy

      Get started with Reliable Home Solutions

      Find, design, and order your next home in a few clicks.

      APS-508

      1 bedroom

      1 full bathroom

      399 sq. ft.

      11' 2" x 35' 2"

      See brochureDesign home
    • 6/12 Roof Pitch on 11'2" and 4/12 on 13'4"
    • 5/8" Tongue & Groove Floor Decking
    • R-22 Ceiling Insulation
    • R-13 Wall Insulation
    • R-11 Floor Insulation
    • Interior

      • T&T Throughout With Rounded Corners
      • White 2-1/4" Door Case Molding
      • Rocker Light Switches Throughout
      • 3" Baseboard Molding Throughout
      • Wood Rod & Shelf Throughout
      • 16 oz Shaw Carpet
      • #6 Rebond Carpet Pad
      • Finish Off Under Base Cabinets T/O
      • Mirrored Closet Doors in Bedroom
      • Night Stand & Dresser - 1 Bedroom Units Only
      • T&T Throughout With Rounded Corners
      • White 2-1/4" Door Case Molding
      • Rocker Light Switches Throughout
      • 3" Baseboard Molding Throughout
      • Wood Rod & Shelf Throughout
      • 16 oz Shaw Carpet
      • #6 Rebond Carpet Pad
      • Finish Off Under Base Cabinets T/O
      • Mirrored Closet Doors in Bedroom
      • Night Stand & Dresser - 1 Bedroom Units Only

      Kitchen

      • Bank of Drawers
      • Granite Counters With Single Eased Edge
      • 4" Granite Backsplash
      • Lined Overhead Kitchen Cabs
      • Brushed Nickel Single Lever Kitchen Faucet
      • Cabinet Over Refrigerator
      • Stainless Steel Sink
      • MTN Delight MDF Cab Doors
      • Deluxe Gas Range
      • 18 CF Frost Free Refrigerator
      • 30" Vented Range Hood With Light
      • Bank of Drawers
      • Granite Counters With Single Eased Edge
      • 4" Granite Backsplash
      • Lined Overhead Kitchen Cabs
      • Brushed Nickel Single Lever Kitchen Faucet
      • Cabinet Over Refrigerator
      • Stainless Steel Sink
      • MTN Delight MDF Cab Doors
      • Deluxe Gas Range
      • 18 CF Frost Free Refrigerator
      • 30" Vented Range Hood With Light

      Exterior

      • Sliding Glass Entry Door
      • Deluxe Porch Light
      • Class A Shingles
      • Cemplank Vertical Siding
      • Cemplank Fascia
      • Cemplank Perforated Soffit
      • Low "E" Dual Glaze Windows Throughout
      • 4" Cemplank Window Trim Throughout
      • Sliding Glass Entry Door
      • Deluxe Porch Light
      • Class A Shingles
      • Cemplank Vertical Siding
      • Cemplank Fascia
      • Cemplank Perforated Soffit
      • Low "E" Dual Glaze Windows Throughout
      • 4" Cemplank Window Trim Throughout

      Bathroom

      • Brushed Nickel Faucets & Hardware
      • Granite Counters With Single Eased Edge
      • 36" or 48" Shower With Glass Enclosure
      • 4" Granite Backsplash
      • Brushed Nickel Faucets & Hardware
      • Granite Counters With Single Eased Edge
      • 36" or 48" Shower With Glass Enclosure
      • 4" Granite Backsplash

      Other

      • Gas Forced Air Furnace
      • Toe Kick Heat Registers Throughout
      • Shutoff Valves Throughout
      • 50 AMP Service With 25' Power Cord
      • 20 Gal Electric Water Heater
      • Exterior GFI Receptacle
      • Carbon Monoxide & Smoke Detectors
      • Fire Extinguisher
      • Gas Forced Air Furnace
      • Toe Kick Heat Registers Throughout
      • Shutoff Valves Throughout
      • 50 AMP Service With 25' Power Cord
      • 20 Gal Electric Water Heater
      • Exterior GFI Receptacle
      • Carbon Monoxide & Smoke Detectors
      • Fire Extinguisher
      Sign up

      Dealer License #: DL1530021

      Powered by BuildTrove.com
      1. Catalog
      2. Athens Park
      3. APS-508

      Exterior & Construction

      • Vaulted Ceiling Throughout
      • 12" Eaves Front & Rear
      • Nominal Eaves Both Sides
      • 30# Roof Load
      • 2x4 Exterior walls
      • 2x6 Floor Joists 16" On Center
      • 6/12 Roof Pitch on 11'2" and 4/12 on 13'4"
      • 5/8" Tongue & Groove Floor Decking
      • R-22 Ceiling Insulation
      • R-13 Wall Insulation
      • R-11 Floor Insulation
      • Sliding Glass Entry Door
      • Deluxe Porch Light
      • Class A Shingles
      • Cemplank Vertical Siding
      • Cemplank Fascia
      • Cemplank Perforated Soffit
      • Low "E" Dual Glaze Windows Throughout
      • 4" Cemplank Window Trim Throughout
      • Vaulted Ceiling Throughout
      • 12" Eaves Front & Rear
      • Nominal Eaves Both Sides
      • 30# Roof Load
      • 2x4 Exterior walls
      • 2x6 Floor Joists 16" On Center
      • 6/12 Roof Pitch on 11'2" and 4/12 on 13'4"
      • 5/8" Tongue & Groove Floor Decking
      • R-22 Ceiling Insulation
      • R-13 Wall Insulation
      • R-11 Floor Insulation
      • Sliding Glass Entry Door
      • Deluxe Porch Light
      • Class A Shingles
      • Cemplank Vertical Siding
      • Cemplank Fascia
      • Cemplank Perforated Soffit
      • Low "E" Dual Glaze Windows Throughout
      • 4" Cemplank Window Trim Throughout
      Aps-508 hero, elevation, and exterior home features


      Images of homes are solely for illustrative purposes and should not be relied upon. Images may not accurately represent the actual condition of a home as constructed, and may contain options which are not standard on all homes.

      View similar homes

      Aps-503 hero, elevation, and exterior home features

      APS-503

      1 Bed | 1 Bath | 399 Sq. Ft. | 11' 2" x 35' 2"

      View detailsDesign home

      APS-504

      1 Bed | 1 Bath | 399 Sq. Ft. | 11' 2" x 35' 2"

      View detailsDesign home

      APS-506

      1 Bed | 1 Bath | 399 Sq. Ft. | 11' 2" x 35' 2"

      View detailsDesign home

      APS-509

      1 Bed | 1 Bath | 399 Sq. Ft. | 11' 2" x 35' 2"

      View detailsDesign home